Transform Your Office Space with Expert Office Design Solutions
Moving or outgrowing your current space?
It’s time to review your office design. A refreshed layout or updated workspace can improve productivity, staff morale, and client engagement.
Elevate Your Office with Smart Design
Our expert office design services eliminate inefficiencies and optimize workspaces for greater productivity. Whether upgrading furniture, rethinking layouts, or creating collaborative areas, a well-thought-out design can enhance workflows and lift staff morale. As your business evolves, so should your space—blending functionality with aesthetics.
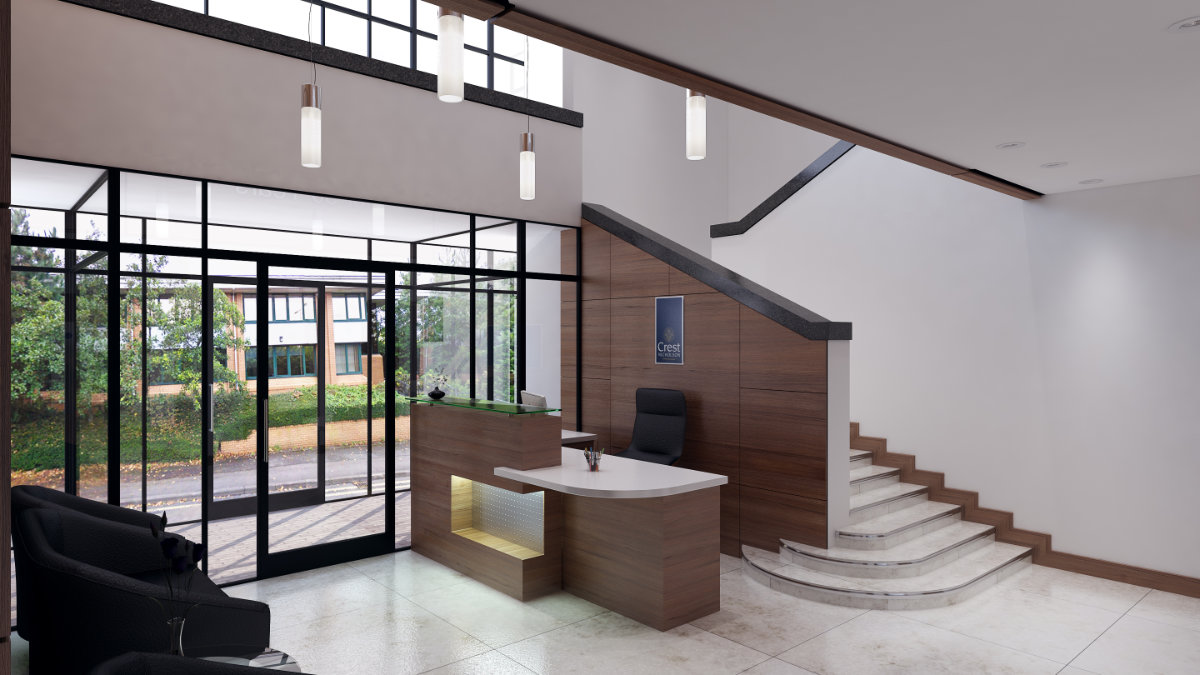
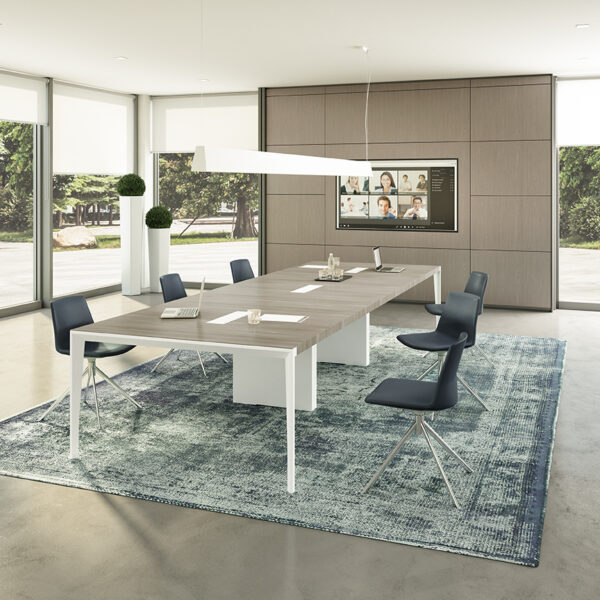
We design for all business spaces—from reception areas to boardrooms—creating environments that support sales, improve client interactions, and boost productivity.
To ensure the perfect fit, we take the time to understand your business, from branding and staff dynamics to operational needs. We even consider break-time spaces and creativity hubs, ensuring every corner works for you.

Selecting the Right Team
Of course with any project it’s critical to select the right team. You need people who have the skills, experience, and the dedication to complete your transformation with care and attention to detail.
Our team specialises in creating modern, functional spaces that increase productivity and efficiency. Here are just a few benefits of our office fitout service:
- Fresh, updated look for your office
- Optimized layout for maximum functionality
- Promotes collaboration and creativity
- Increases energy efficiency
- Saves money in the long run by reducing the need for costly repairs
- Customised to meet the specific needs of your business
- Professional installation by highly trained team
Don’t let an outdated, cluttered workspace hold you back.
Contact us today and let’s get started on your office transformation.
Office Design
Frequently asked questions about Office Design
What does your office design service include?
We survey your space and plan the layout around how your team works. We then select furniture and finishes, reflect your branding, and produce drawings you can approve before anything is ordered. We can also handle any Building Regulations application linked to the new layout. The design can be taken forward into a full fit-out or into a furniture-only order.
Is your office design service free?
Yes. We offer a free office design and space planning service for businesses considering a furniture order or fit-out with us subject to our terms and conditions. Send us your floor plan, or let us survey the space, and we’ll put forward a layout to suit your business and budget.
What is the difference between office design and an office fit-out?
Office design is the planning stage: the layout, furniture, finishes and look of the space. An office fit-out is the construction and installation stage that delivers it, including partitions, ceilings, flooring, electrics, lighting and furniture. We do both, so the design is drawn up knowing what it will cost and how it will be built.
How do you work out how much space we need?
We start with a measured survey, then look at headcount, how many people are in on a typical day, and how many meeting rooms, private offices and breakout areas you need. Those choices affect cost as well as comfort: across our full fit-outs, cost per desk ranged from about £3,900 to £9,900*, and the amount of meeting and support space behind each desk is one of the reasons for the spread.
Can you design an office for hybrid working?
Yes. If staff are in two or three days a week, you may not need a desk for every person. We can plan shared desks, bookable meeting rooms, collaboration areas and quiet zones, so the office is sized for how it’s used rather than headcount alone. Height-adjustable desks make shared workstations more comfortable.
How can we make an open-plan office quieter?
Zone the space so noisy and quiet activities are separated, then add acoustic measures. These include acoustic pods and booths for calls and focus work, glazed or solid partitions around meeting rooms, acoustic wall panelling, and soft finishes. On one of our projects an acoustic consultant required extra insulation, seals and barriers above the ceiling, so it’s worth planning for early.
Can you reuse our existing furniture, or supply new?
Furniture made up 10% to 39% of the final cost on the eight fit-outs where we supplied it*, so reusing what you already have can make a real difference to your budget.
Furniture accounted for 10% to 39% of final cost on the fit-outs where we supplied it, so reusing pieces can make a real difference to budget. New furniture usually takes 4 to 6 weeks to manufacture, so order early.
Do we need planning permission or Building Regulations approval?
Planning permission is usually not needed for internal changes. It may be if the exterior changes, the building is listed or in a conservation area, or the use of the premises changes. Building Regulations often do apply, because new meeting rooms and glazed offices can trigger ventilation, fire alarm and escape requirements. We can handle the Building Regulations application as part of the project.
How long does the design stage take, and what do you need to get started?
It depends on the size of the space and how many revisions you want. To begin, we need a floor plan or access for a survey, your headcount and growth plans, a list of must-have rooms and equipment, and a rough budget. Our free design service means you can see a proposed layout before committing to the build.
Who in our business needs to be involved?
Ideally one decision-maker who can sign off the layout, plus input from team leaders on how their teams work. Asking staff early about noise, storage and meeting space avoids costly changes later. After that, your involvement during the project can be light, because one project manager handles day-to-day coordination.
*These figures come from our last ten full fit-out projects, brought up to current prices and excluding VAT. See the notes on our Office Fit-Out page for how we worked them out.
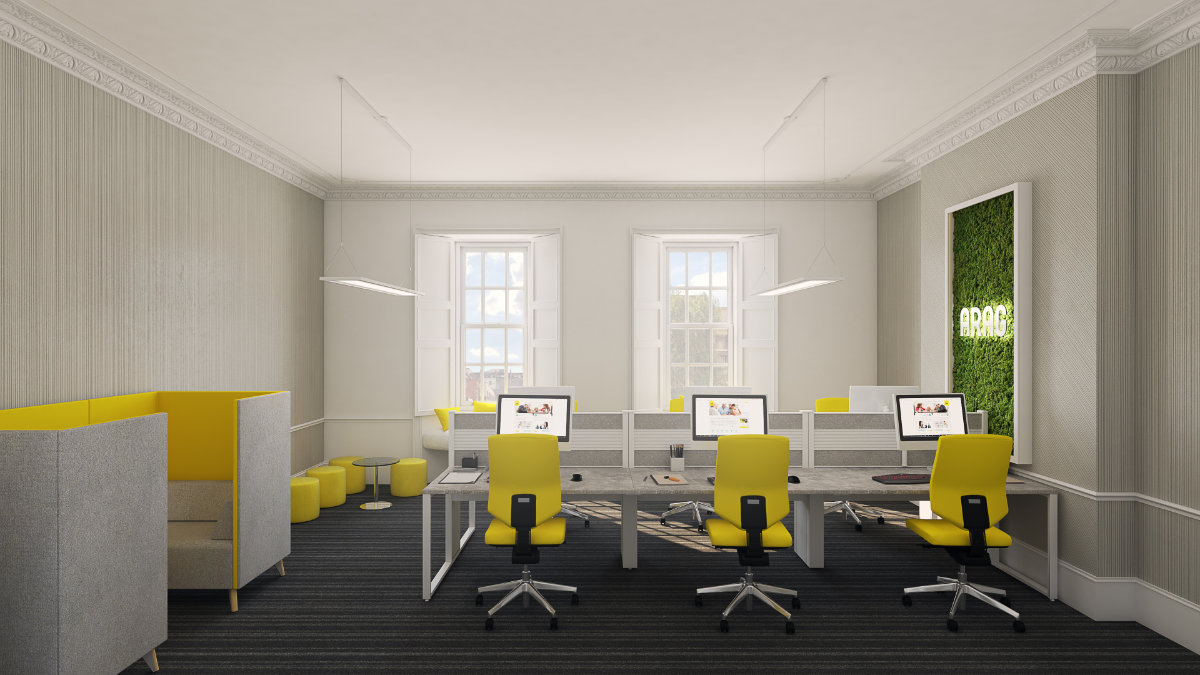
Why Choose Business Designs to Space Plan Your Workplace?
We carefully survey your workspace, to ensure we have accurate dimensions of the space you have available.
In doing so, we can put forward the right solution to suit your business and your budget.
In addition, we can handle any Building Regulations application, associated with implementing your new interior.
3 excellent reasons to redesign your office
1 – create a more energizing and inspiring environment:
A well-designed office can help to boost morale and productivity. A bold and modern style can help to create a sense of excitement and innovation at work.
2 – improve functionality:
A well-designed office should be functional and efficient, and incorporate elements that are designed to optimize workflow and make the most of available space.
3 – reflect your brand and values:
Your office is often the first impression that visitors have of your business, and a well-designed space can help to communicate your values and brand identity.